You are viewing all listings Homes on or Near a Golf Course between $0 and $30000000 dollars.
New Listing!

$649,900 $264 per sq.ft. Campton NH Home »
3 Beds | 2 Baths | Total Sq. Ft. 2464 | Acres: 3Listed on Thursday Jul 30, 2026
Description: If you need space, this home is worth a look! Built in 1830, it has been thoughtfully updated over the years. The expansive backyard stretches down to the Mad River, perfect for cooling off in the summer, or you can relax on the front or back decks during warmer months. Step into the large front foyer, featuring an additional room to the left that can serve as a home office, playroom, or hobby space. The spacious country kitchen with pantry flows into the dining and living areas, while a full bath and bedroom are conveniently located on the first floor. Upstairs, you'll find another bedroom, bath, and versatile rooms that can be used as a closet, craft area, or whatever suits your needs. A two-car garage and storage shed provide ample space for vehicles and outdoor equipment. Near shopping, restaurants, I-93 and plenty of recreational opportunities for golf, hiking, biking, skiing and more. See Listing Details & 35 images.
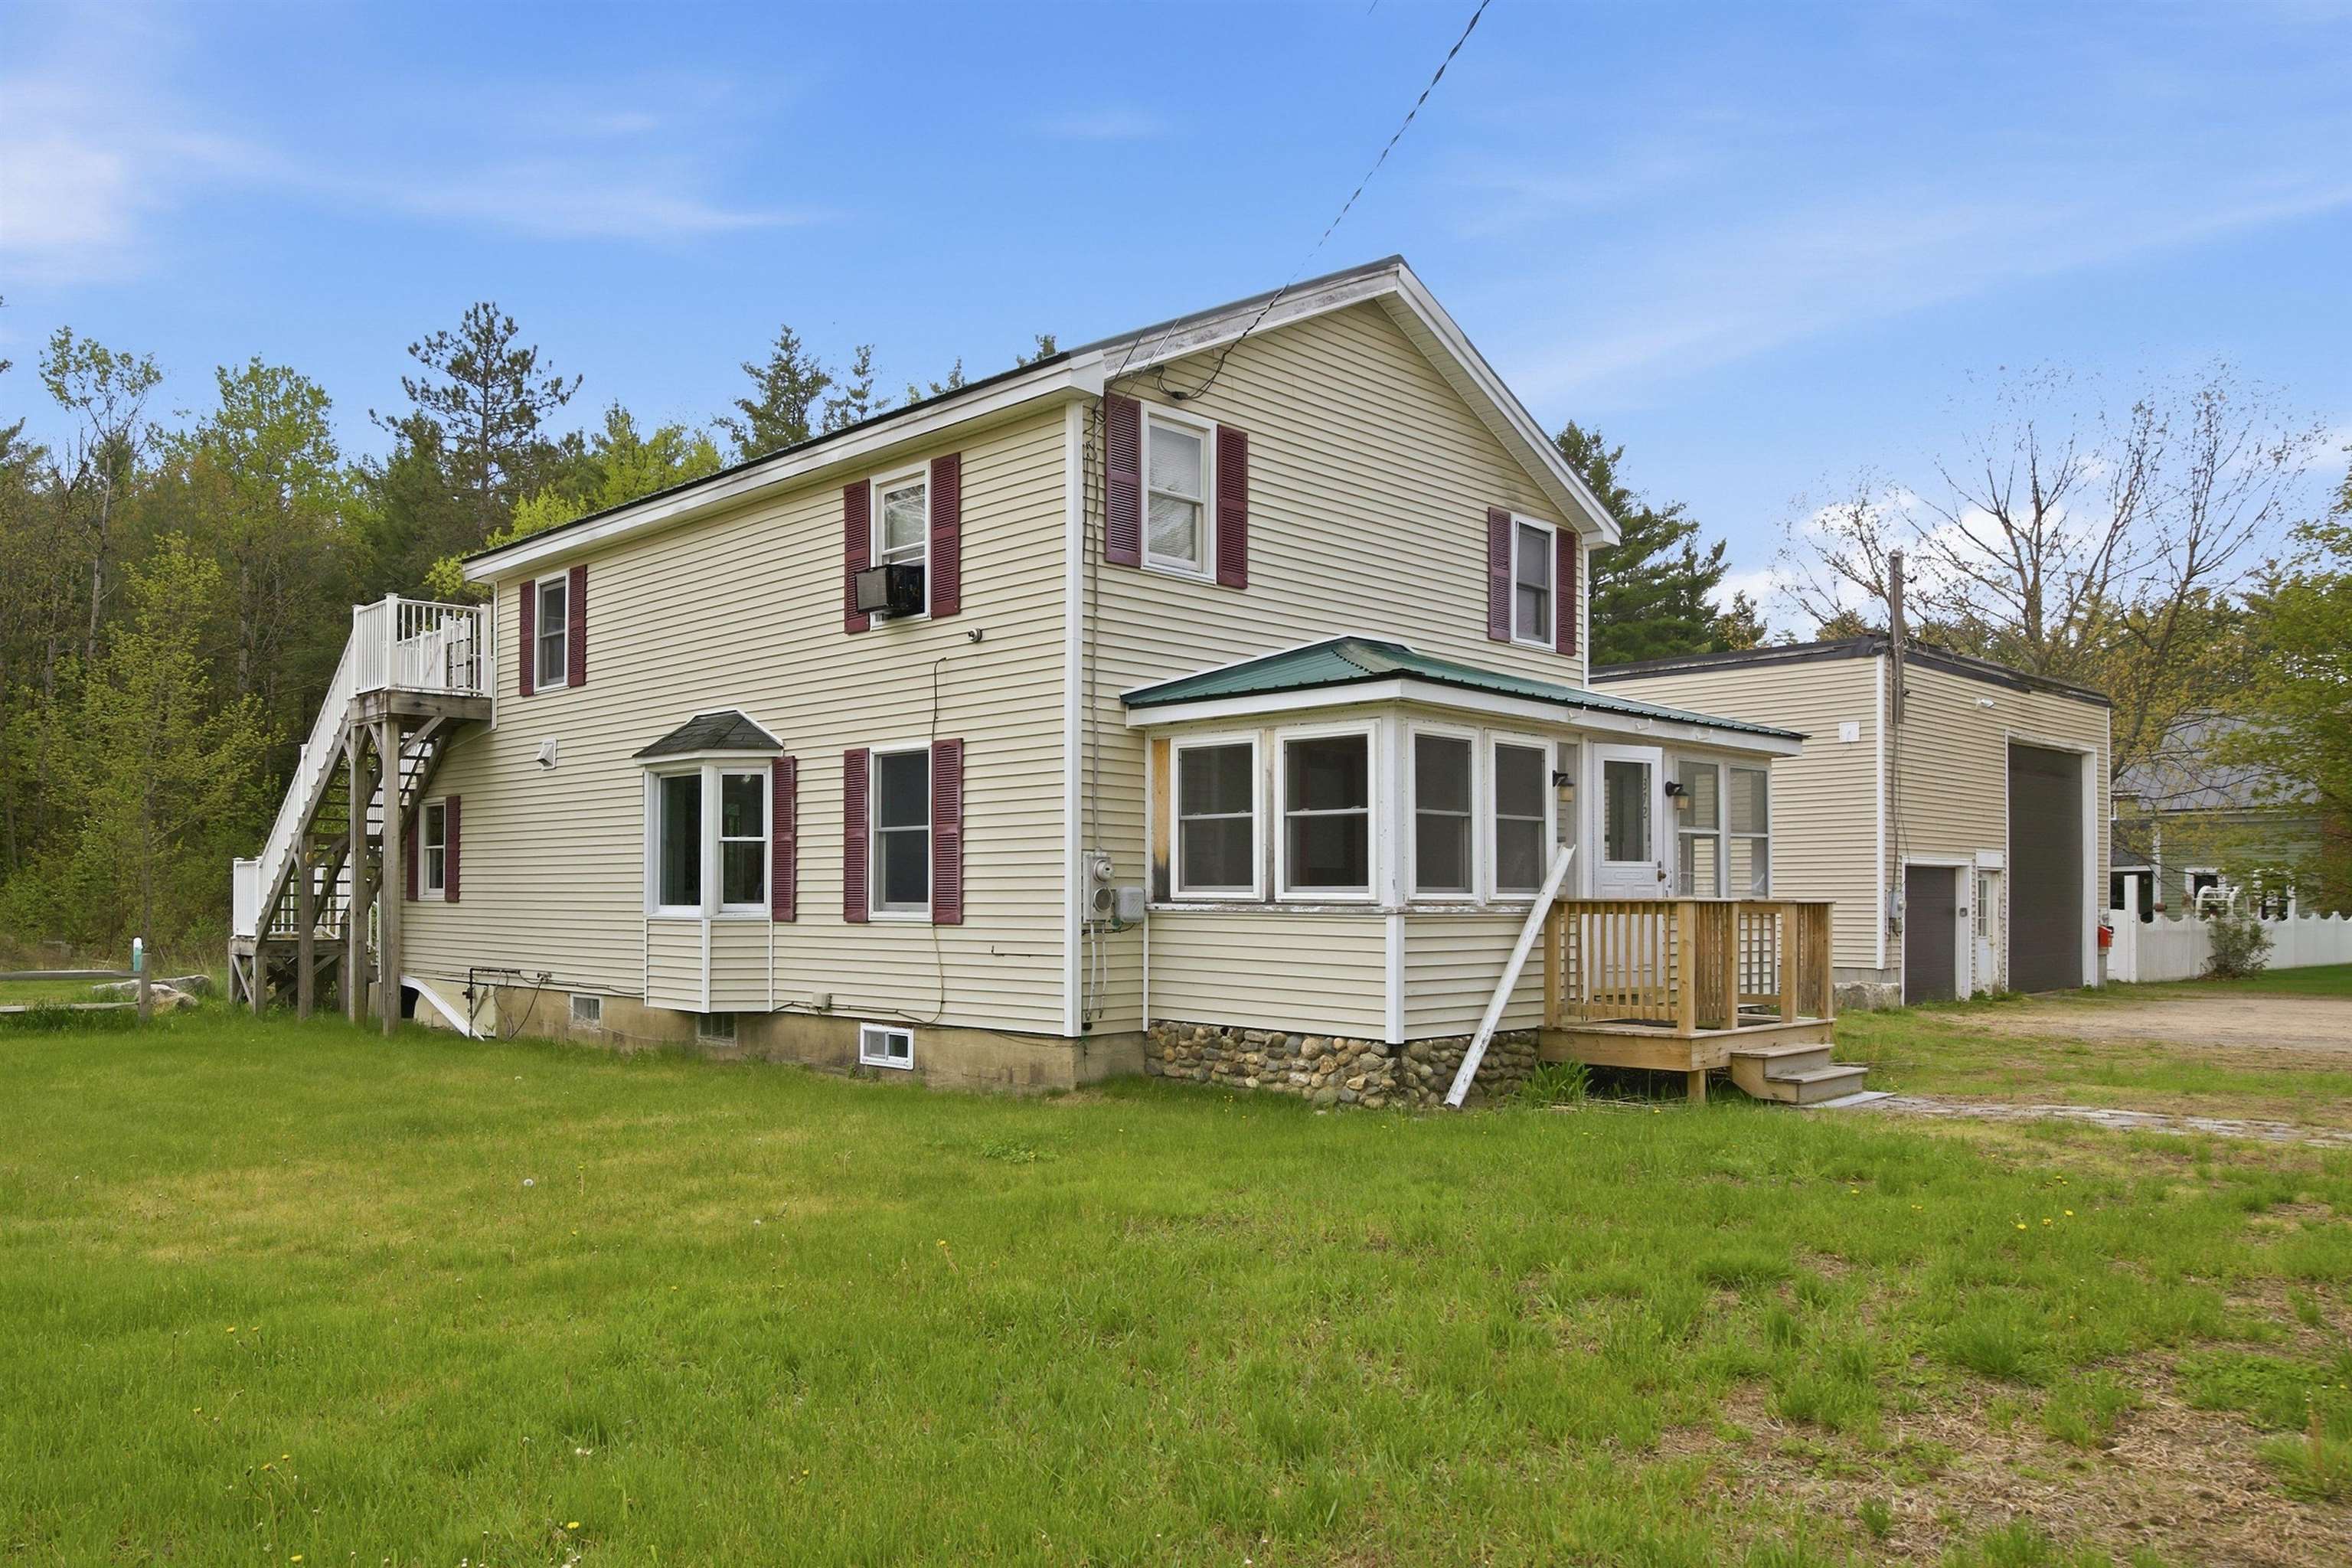
$700,000 $383 per sq.ft. Campton NH Home »
Price Change! Reduced by $99,000 down 14% on July 29th 2026
2 Beds | 2 Baths | Total Sq. Ft. 1829 | Acres: 3.07
Listed on Thursday Feb 19, 2026
Description: Investors take notice. Great opportunity to own a Mixed-Use property in Campton, NH. Looking for a home with a large garage or work shop? Colonial style home has 2 bedrooms and 2 bathrooms with potential for a 3rd bedroom. There is a great sunroom, enclosed front porch and deck. The chef's kitchen has a double oven, Viking 6 burner stove top, double dishwashers with hardwood cabinets and tiled floors. Second floor master has a large tub and shower. Finish the bonus room as a bedroom or office and use the upper deck to enjoy the great outdoors. Large town lot, close to Owls Nest Resort for golf, tennis and pickleball, Loon and Waterville ski areas, lakes, rivers, hiking, kayaking, biking or snow mobile trails nearby. Lots of options with a large 48 x 32 detached garage and a vacant office space for additional income. The residence and garage are currently rented for immediate income. See Listing Details & 52 images. Includes a Virtual Tour

$899,900 $298 per sq.ft. Campton NH Home »
3 Beds | 3 Baths | Total Sq. Ft. 3018 | Acres: 1.7Listed on Saturday Jul 11, 2026
Description: Welcome to 87 Glade Circle, a beautiful mountain home with spectacular views located in the remarkable subdivision of Meadowloft at the top of Ellsworth Hill. This home offers quality construction and a perfect spot for year round recreation such as hiking, golfing, skiing and snowmobiling; which are just minutes away. The lower level features a large family room, full bathroom with washer/dryer and a bonus room which is currently being used as a bedroom. Upstairs you will find a primary suite as well as two more bedrooms and another full bath. Relax in the stunning living room with a corner propane fireplace and enjoy the views. You won't mind what the weather is like outside as your car will be sitting in your two stall attached garage. The owners have done lots of upgrades in the past two years including: a new heating system, an on demand hot water heater, new well and pressure tank, central air conditioning, alarm system and Smart thermostats. This home is coming partially furnished. See Listing Details & 45 images.
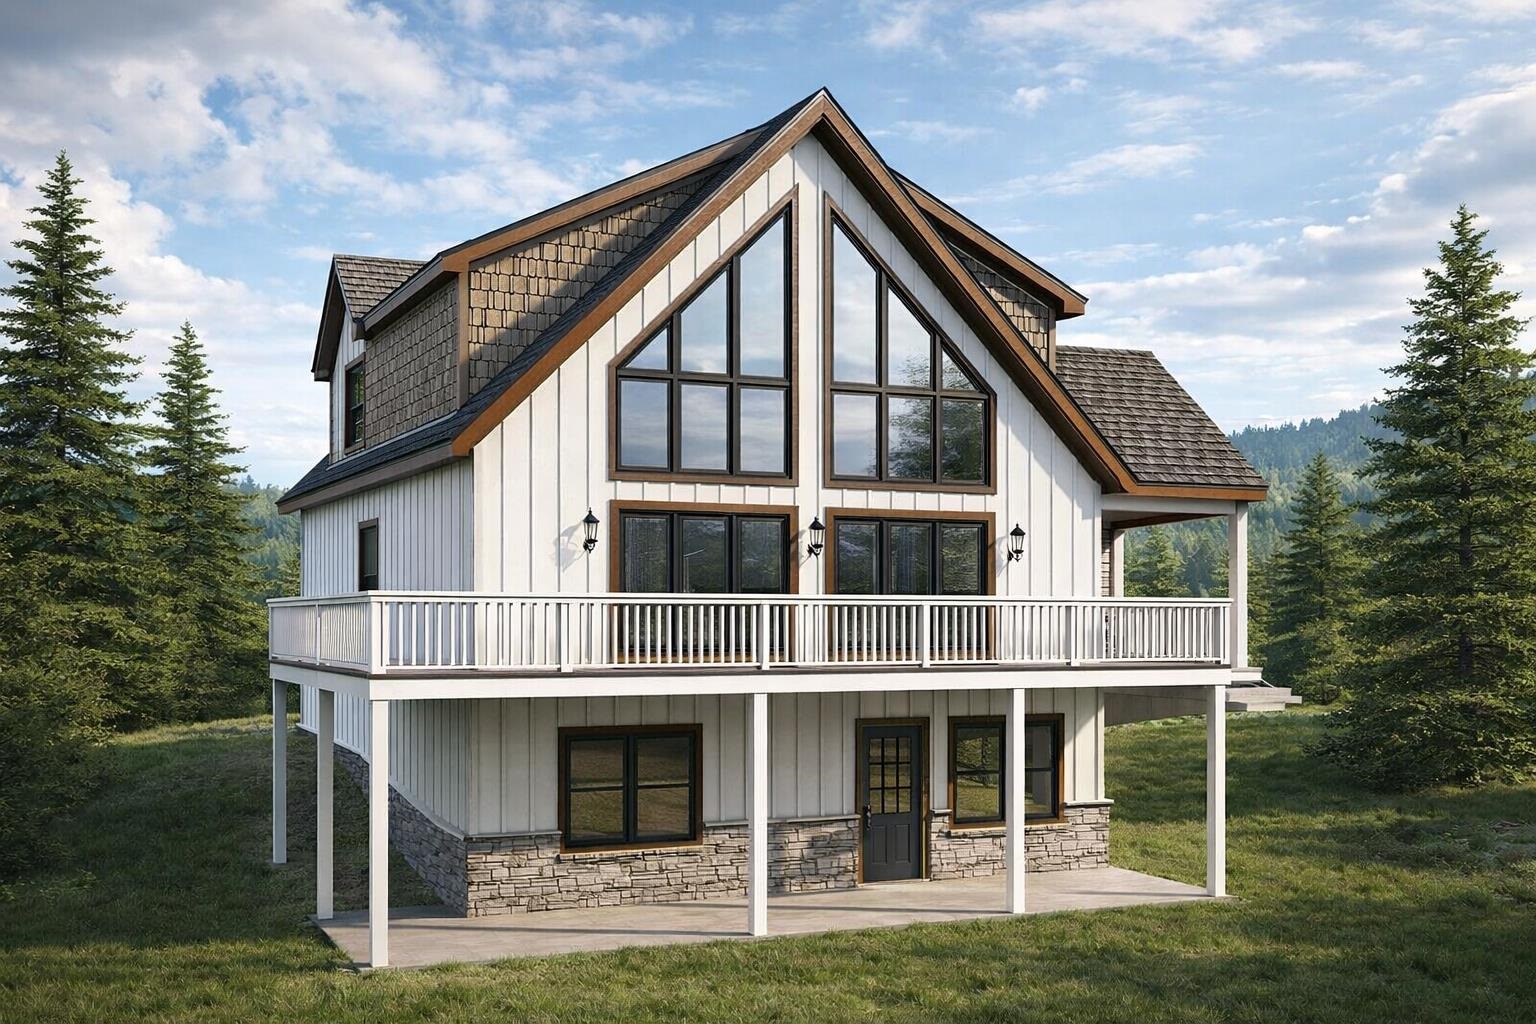
$975,000 $338 per sq.ft. Campton NH Home »
4 Beds | 4 Baths | Total Sq. Ft. 2882 | Acres: 1.1Listed on Friday Dec 26, 2025
Description: Rare opportunity to secure a brand-new construction package on 1.1 acres in the highly desirable Waterville Estates community, located on scenic and private Reservoir Road in Campton. This thoughtfully designed mountain home offers a dramatic vaulted great room, an open kitchen and dining area, a first-floor primary suite, and expansive outdoor living with a 10' x 40' rear deck, covered front porch--perfect for entertaining or relaxing in a quiet, natural setting. The home features three finished levels, including a walkout lower level with family room, bedroom, full bath, bonus space, and generous storage. Upstairs you'll find two additional bedrooms, a full bath, and a loft overlooking the vaulted great room below. An attached 24' x 24' two-car garage is included in the $975,000 price, offering convenience and year-round usability not reflected in the base plans. Enjoy community water at the street and deeded access to Waterville Estates' extensive amenities, including indoor and outdoor pools, fitness center, saunas, tennis and basketball courts, beaches, and year-round recreation (buyer to pay $3,000 CIF fee at closing)--just minutes to Waterville Valley skiing, Owl's Nest Golf Club, hiking, and downtown Plymouth. The architectural renderings shown are conceptual only and do not represent a completed structure; final design, square footage, and finishes are subject to final contract specifications. Anticipated 911 address. Address subject to final assignment by the town. See Listing Details & 32 images.

$979,000 $326 per sq.ft. Campton NH Home »
4 Beds | 4 Baths | Total Sq. Ft. 3000 | Acres: 3.3Listed on Saturday Jul 11, 2026
Description: Discover your private mountain sanctuary on Page Hill in Campton, NH. This contemporary home rests on 3.3 private acres across two lots, perched high above the road with breathtaking panoramic mountain views. Mature flowering shrubs and perennial gardens frame the property, while a serene pond with a charming sitting area creates a peaceful outdoor retreat for morning coffee, evening reflection, or quiet entertaining. Step through the front foyer and ascend to an expansive, light-filled family room featuring newly paneled pine ceilings, oversized front windows capturing the majestic views, and a classic brick fireplace with pellet stove insert that adds instant warmth and character. The open-concept layout flows naturally into the dining area and a well-equipped kitchen with granite countertops, oak cabinetry, a convection stove, microwave, dishwasher, refrigerator, and a generous pantry. A bright solarium currently serves as a versatile home office, while a detached sauna offers a unique wellness amenity. The main level also includes two bedrooms, a full bath, and additional office space. Upstairs, the primary suite provides a private haven with a full bath featuring a brand-new shower, a convenient in-suite laundry room with washer and dryer, and a cozy office warmed by a gas fireplace. Just down the hall, a second bedroom suite with its own full bath completes the upper level. Modern efficiency defines this home: four mini-split units deliver zoned heating and cooling, a reliable Buderus oil burner with two tanks sits in the basement, and solar panels on the rear roof help keep utility bills low. A heated two-bay garage offers protected parking and ample storage. A durable 5 year old architectural shingle roof and 2026 insulated vinyl siding installed add peace of mind for many years to come. Perfectly positioned for four-season recreation, the home is just minutes from Owl's Nest Golf Course, approximately 10 minutes to Waterville Valley. See Listing Details & 39 images. Includes a Virtual Tour
Under Contract
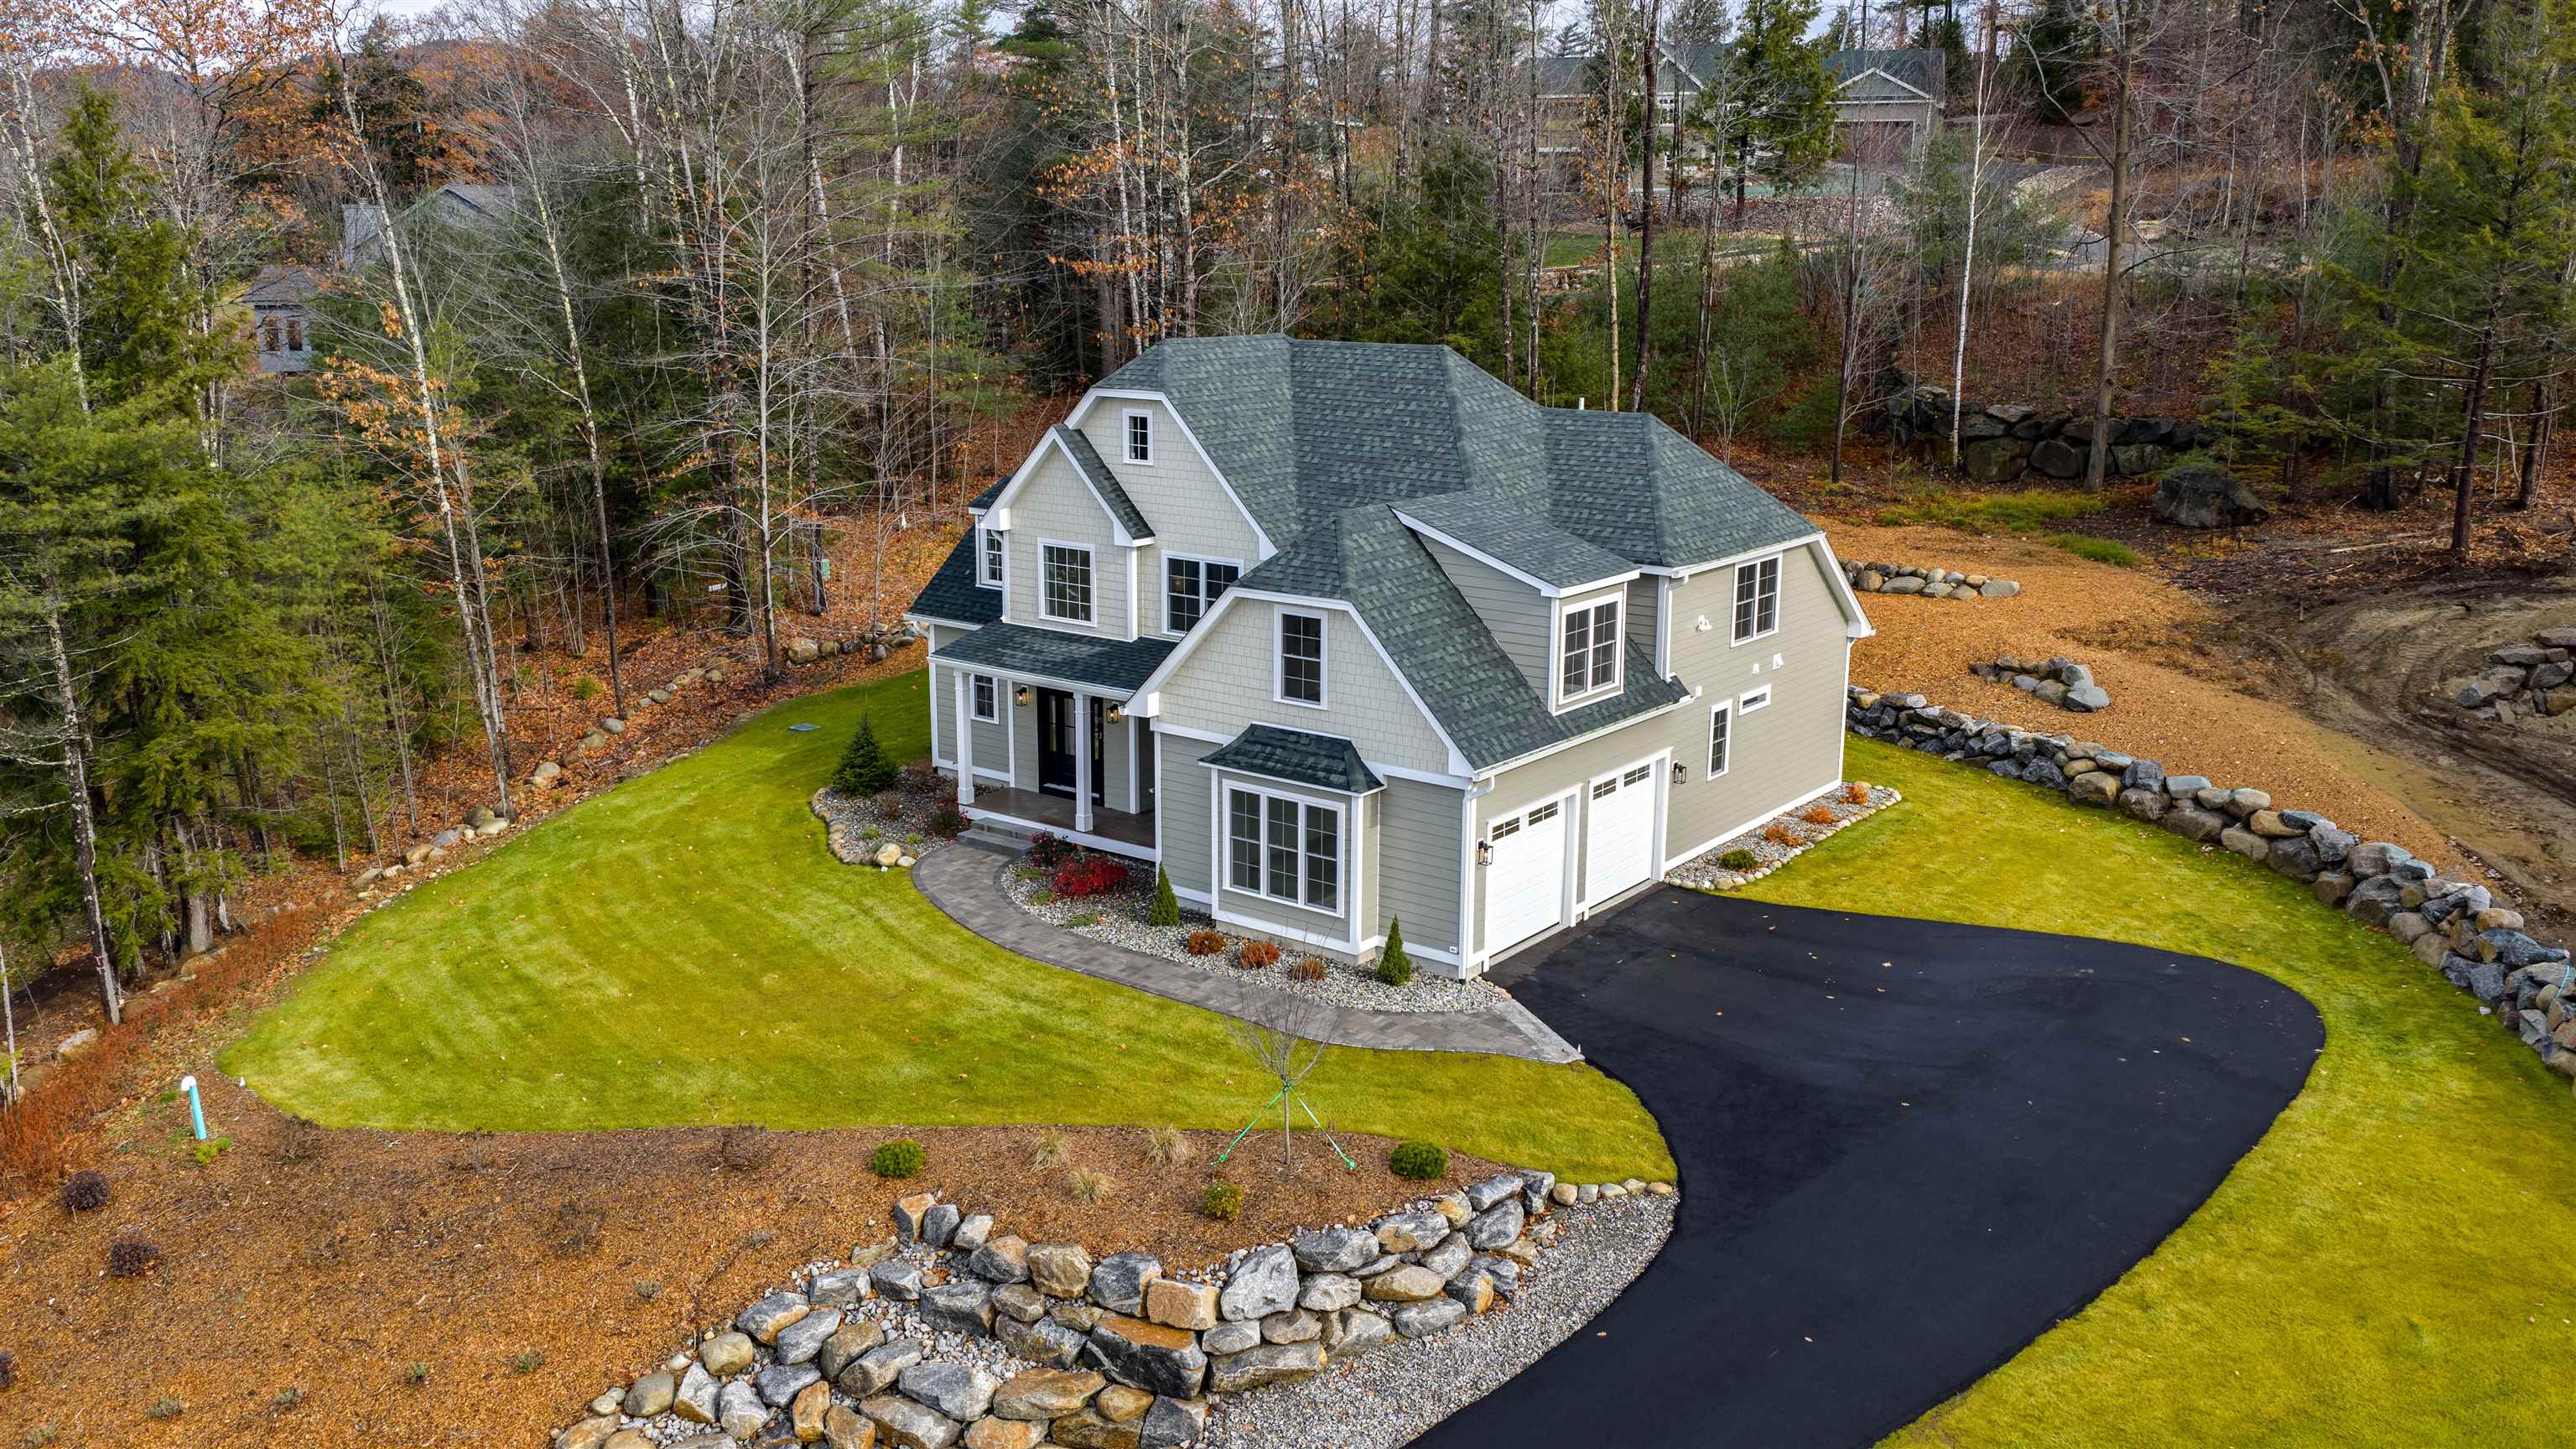
$1,150,000 $416 per sq.ft. Campton NH Home »
4 Beds | 4 Baths | Total Sq. Ft. 3093 | Acres: 0.77Listed on Thursday Apr 16, 2026
Description: Open House Saturday June 27 1:30p-3:30p. Adjacent to Owl's Nest Resort, this stunning new construction home offers the perfect blend of modern luxury and natural tranquility. Wake up to views of the White Mountains, with world-class golf, racquets, skiing, and outdoor adventures right at your doorstep. This thoughtfully designed residence provides comfort, convenience, and highlights the unspoiled beauty of New England living. Step inside this thoughtfully designed 4-bed, 4-bath masterpiece, with single level living options and functional open layout. Featuring sleek quartz countertops, stainless-steel appliances, a spacious island with seating, breakfast nook, the centerpiece kitchen flows seamlessly into the adjoining great room with soaring ceiling and natural light, highlighting the gas fireplace. One of the standout features is the first-floor suite, complete with a large walk-in closet, bath boasting a dual-vanity, oversized tiled shower and a soaking tub for unwinding after a day on the slopes or course. The other side of the home offers a full bath, laundry room, and flexible bedroom/office space. Upstairs, an ensuite guest bed, additional bedroom, a bonus room and a full bath.Outside, the charm continues with a covered front porch perfect for sipping morning coffee. The attached 2-car garage provides ample space for vehicles, and storage for all of your mountain adventure equipment. This is your gateway to the lifestyle of the White Mountains just minutes away. See Listing Details & 59 images.
New Listing!

$1,690,000 $553 per sq.ft. Village of Bomoseen in Town of Castleton VT Home »
168 Ft. of Waterfront on Lake Bomoseen4 Beds | 4 Baths | Total Sq. Ft. 3820 | Acres: 0.27
Listed on Friday Jul 31, 2026
Description: STONE SCULPTURE. LAKESIDE MASTERPIECE. FULLY FURNISHED. This extraordinary custom marble home on Lake Bomoseen is a true work of art. Recently transformed with a stunning interior renovation, it blends timeless craftsmanship with sophisticated luxury. Dramatic rooflines, a magnificent craftsman slate roof, and a one-of-a-kind marble exterior create an unforgettable first impression. This year-round home offers four bedrooms, four baths, plus a lower-level bonus bedroom, and enjoys 168 feet of pristine shoreline with a rare cement seawall and exceptional water quality. Expansive windows capture breathtaking lake views, while a striking new black fence enhances privacy and the dramatic setting. The spectacular stone patio, gazebo, and fire pit create the perfect outdoor retreat. Inside, soaring cathedral ceilings, radiant-heated marble floors, Vermont slate, and custom stonework showcase exceptional quality throughout. The redesigned kitchen features antique Verde marble countertops and opens to a private patio and gazebo. The inviting living spaces include a gas fireplace, elegant wine room, and an oversized walkout lower level with a bonus room, exercise area, and direct access to the level lawn and lake. The second floor offers three spacious bedrooms, including a luxurious primary suite with a sitting area and private balcony overlooking the water, while a fourth bedroom is located on the main level. An attached two-car garage and a town-maintained dead-end road make year-round living easy. Enjoy Lake Bomoseen, Vermont's largest freshwater lake, with waterfront restaurants, a nearby golf course, and the village of Castleton, home to Vermont State University, local dining, farmers' markets, and community events. Sold fully furnished with almost all décor included. LIVE ON THE GLISTENING WATERs OF LAKE BOMO. See Listing Details & 53 images. Includes a Virtual Tour

$329,000 $505 per sq.ft. Cavendish VT Home »
Price Change! Reduced by $10,000 down 3% on July 31st 2026
2 Beds | 2 Baths | Total Sq. Ft. 652 | Acres: 1.6
Listed on Monday Jul 6, 2026
Description: If you are seeking a spot to call home where Mother Nature is your neighbor and best friend, look no further. The moment you arrive; you are immediately drawn to the land across the road. Your own grove of trees with brook frontage and your very own swimming hole. You will spend hours every single day sitting or lying in your hammock in the timber frame Creek House. It is the most therapeutic spot you can ever imagine. Head back across the road to the camp compound. The main cabin is decorated exactly like you would imagine your get away to be...natural wood, artifacts, artwork. Enter into the living room with full size futon recessed into the wall. There's a foldout LLBean chair that sleeps another guest. The Harmon pellet stove is a great thing to have all winter long. The dining room and kitchen are open to each other. The kitchen is small, but it has everything you need! The primary bedroom is good sized, and it opens to the full bath with laundry. The guest cottage is steps away. It is a 2018, 28 foot camper. This has a second kitchen, living area (with fold out bed) 3/4 bath and bedroom. The screen porch attached to the camper is gigantic. No doubt you will spend a lot of time here. There are so many more extras...the workshop building, the outside storage room, the private outside shower, the fire pit, the garden, and the big side lawn for games. This is on the town gravel road, but not a single neighbor in sight. Close to snowmobile trails, 10 minutes to Okemo, Fox Run Golf, or the lakes. You might think this is a summer only spot, but it's well insulated by Vermont Foam and ready for you to enjoy year-round. Sellers are sad to leave. They created a little bit of heaven here. Their renovation and additions are great. The septic system is for a 3 BR house. Plenty of room for you to add on. Between the two cabins, you can sleep 8-10 people. Everything you see in the photos will stay. Sellers retiring and moving on. You are the lucky one who can take over. See Listing Details & 55 images.

$795,000 $329 per sq.ft. Cavendish VT Home »
3 Beds | 3 Baths | Total Sq. Ft. 2416 | Acres: 3.29Listed on Thursday Jun 18, 2026
Description: Enjoy the best of Vermont living in this recently built 3-bedroom, 2.5 -bathroom country home in Cavendish. Designed with comfort and functionality in mind, this home welcomes you through a convenient mudroom with storage--perfect for all your year-round gear. Step into the open-concept living area featuring vaulted ceilings, a wood-burning fireplace, and a seamless flow between the kitchen, living spaces and "pass through" dining area -- ideal for entertaining or relaxing after a day outdoors. The main level also offers views of Okemo, a laundry room and a spacious primary suite complete with a walk-in closet, full bathroom, and glass doors leading directly to the backyard--your own private retreat. Upstairs, you'll find a large family room, two additional bedrooms, a 3/4 bathroom, and a loft overlooking the living room below, adding to the home's airy feel. The backyard is fully enclosed with a new high-end fence for children or pets! Set in a peaceful country setting, yet just a short drive to Okemo Mountain Resort, this property offers easy access to skiing, hiking and biking trails, snowmobile routes, lakes, and golf. Whether you're seeking a full-time residence or a Vermont getaway, this home is ready to welcome you. Schedule your showing today! Visit the Okemo real estate community today. Taxes are based on town assessment. See Listing Details & 58 images.

$489,000 $301 per sq.ft. Chester VT Home »
3 Beds | 2 Baths | Total Sq. Ft. 1626 | Acres: 0.33Listed on Thursday Jun 18, 2026
Description: Located in the Historic Stone Village of Chester, this thoughtfully renovated and reimagined circa 1880 home combines modern minimalist style with artisan craftsmanship. Set on .33± acres, this light-filled property features wide-pine floors, exposed beams, and a Vermont Castings woodstove anchoring an inviting open-concept living space. The kitchen/dining area showcases country cabinets with butcher block counters, attractive center island with Vermont marble counter, stainless steel sink and dishwasher framed by a wall of windows with a picturesque valley view. A spacious first-floor bedroom, full bath and convenient laundry area provide easy one-level living. Upstairs, two additional bedrooms with generous closets share a stylish full bath finished with classic subway tile. Recent upgrades include energy efficient systems and a new four-bedroom leach field, offering peace of mind for full-time residents, second-home owners, or investors. Offered fully furnished, this turnkey Vermont property has a proven history as a successful seasonal rental. Experience the vibrant community of Chester, with its charming village shops and restaurants, town pool, recreation area, premier disc golf course, pickleball and tennis courts, snowmobile club, and thriving artisan culture. Ideally located near Okemo Mountain Resort and Magic Mountain ski areas. This quintessential Vermont home is equally suited as a primary residence, ski getaway, vacation home, or income-producing investment property. See Listing Details & 34 images. Includes a Virtual Tour

$649,000 $294 per sq.ft. Chester VT Home »
3 Beds | 2 Baths | Total Sq. Ft. 2204 | Acres: 1Listed on Wednesday Jul 1, 2026
Description: Welcome to your private gated mini-estate...an enchanting sanctuary where every detail delights the eye. Nestled adjacent to meticulously manicured woods, this one-of-a-kind residence blends storybook charm with thoughtful, high-end finishes. A sweeping entry leads past intimate outdoor living spaces centered around a dramatic floor-to-ceiling exterior fireplace, perfect for cool evenings and quiet reflection. Step inside to discover warm, curated interiors where a matching floor-to-ceiling indoor fireplace anchors a cozy great room...an ideal focal point for gatherings and quiet nights in. The custom kitchen is a chef's and designer's showcase making meal prep effortless and stylish. Cute, artful decor and exceptional millwork accentuate every room..every little detail has been considered and executed with eye-popping precision. Natural light pours through thoughtfully placed windows, highlighting textures, finishes, and curated vignettes around nearly every corner. In addition to the four private bedrooms, the special loft above the second-floor den offers a "fun" sleeping area and great retreat for the "kids". Unique sightlines and charming nooks reveal something special at every turn.unexpected architectural details, refined accents, and cozy gathering spots create a home rich in personality and comfort. The floorplan flows intuitively while offering distinct spaces for entertaining and everyday living. Practicality meets luxury with a spacious second garage providing room for toys, workshop space, or secure storage perfect for multi-vehicle households or hobbyists. The gated setting ensures peace of mind and exclusivity, while the manicured wooded grounds offer a serene backdrop and a strong connection to nature. Come see how every corner captures your attention and inspires a sense of wonder at home. This mini-estate is only 10 miles from world-class skiing at Okemo and golf at Fox Run...then enjoy the 5 lakes of Okemo Valley and the nearby VAST trails! See Listing Details & 60 images. Includes a Virtual Tour

$359,000 $345 per sq.ft. Claremont NH Home »
3 Beds | 2 Baths | Total Sq. Ft. 1991 | Acres: 0.24Listed on Wednesday Jun 24, 2026
Description: This charming home is listed having 3 bedrooms home yet there's another room which could be used making it a 4 bedroom house. It could also be used as a primary bedroom and private bath on the lower level. Spacious living room, for company Hardwood floors. A completely brand new bathroom on the main floor. Downstairs there's a big family room with a woodstove and direct access to the lower level deck and backyard. You could even turn it into a gym. A new 2 level deck was recently replaced. New double pane windows. Most appliances are newer and rated Energy Star. 30 minutes to the Upper Valley. About 7 minutes to I-91. Low traffic makes this neighborhood a good place for walking. The Senior Center and the Golf Course are both about 5 min away. Measurements are approximate. See what a great place this is to call home! See Listing Details & 24 images.

$799,000 $179 per sq.ft. Clarendon VT Home »
Price Change! Reduced by $40,000 down 5% on July 15th 2026
5 Beds | 6 Baths | Total Sq. Ft. 5975 | Acres: 3.72
Listed on Wednesday Jun 24, 2026
Description: Sweeping Mountain Views provides a stunning backdrop for this spacious 6,000+ square foot home, offering 4 bedrooms, 4.5 baths, a flexible floor plan, and a private one-bedroom in-law apartment on 3.7 picturesque acres. Designed for both everyday living and entertainment, the main level features soaring cathedral ceilings, expansive windows, and an open-concept layout that fills the home with natural light while showcasing the surrounding Green Mountain scenery. Formal and casual living spaces flow effortlessly together, including a welcoming family room, dining area, and spacious kitchen with granite countertops and breakfast nook. The loft overlooking the main living area provides ideal space for a home office, reading area, or additional gathering space. The primary suite offers a private retreat complete with an ensuite bath, walk-in closet, private balcony, and dedicated laundry room. The recently refreshed lower-level apartment features new flooring, fresh paint, a full bath, and its own living space--perfect for extended family, guests, multigenerational living, a home business, or supplemental income potential. Additional highlights include comfortable radiant floor heat, central vac, hardwood flooring, multiple outdoor living spaces, including a brand-new composite deck and private balconies, an attached two-car garage, dedicated workshop space, abundant storage, and an energy-saving solar array. Located just minutes from world-class skiing, lakes, hiking trails, golf, and all the amenities of the Rutland Region, this property offers the perfect balance of space, comfort, flexibility, and Vermont living. See the Youtube walk-through video in this listing's branded video URL. See Listing Details & 60 images.

$549,900 $283 per sq.ft. Concord NH Home »
Price Change! Reduced by $20,000 down 4% on July 30th 2026
3 Beds | 3 Baths | Total Sq. Ft. 2227 | Acres: 0.29
Listed on Wednesday Jul 8, 2026
Description: Price Improved! Set in an established Concord neighborhood, 59 Peterson Circle offers the convenience of being just steps from Beaver Meadow Golf Course and close to Beaver Meadow School. It's a location that combines neighborhood living with easy access to everything Concord has to offer. The second floor features three bedrooms, two full bathrooms, and hardwood floors throughout the sleeping quarters for easy maintenance. The main level includes a kitchen, dining area, living room, den, and a convenient half bath. The partially finished basement provides additional flexible space that could be used as a bedroom, playroom, game room, home office, or hobby area. With easy access to downtown Concord and all that Exit 17 now has to offer for shopping, restaurants, parks, and major commuting routes, you'll appreciate the balance of neighborhood charm and everyday convenience. See Listing Details & 39 images.

$569,000 $340 per sq.ft. Concord NH Home »
Price Change! Reduced by $20,900 down 4% on July 29th 2026
4 Beds | 4 Baths | Total Sq. Ft. 2640 | Acres: 0.25
Listed on Sunday Jul 5, 2026
Description: Welcome to 14 Alder Creek Drive, Concord, NH--a beautifully maintained, move-in-ready Raised Ranch offering the perfect combination of comfort, style, and flexibility. This spotless home features 3 spacious bedrooms and 3 full bathrooms, along with a versatile bonus living area that can serve as an in-law apartment, home office suite, luxurious primary suite, or potential 4th bedroom. Whether you're accommodating extended family, working from home, or simply looking for extra living space, this layout offers endless possibilities. The main level showcases a newly remodeled, top-of-the-line kitchen with quality finishes, complemented by hardwood flooring, tile flooring, and an open, inviting living space ideal for both everyday living and entertaining. Additional recent updates include a new heating system, providing comfort and efficiency for years to come. The finished lower level expands the home's living space and includes one of the home's three full bathrooms, making it ideal for guests, recreation, or multi-generational living. Situated in a highly desirable Concord neighborhood, you'll enjoy being just a short walk to Beaver Meadow Golf Course, local schools, walking trails, and the Merrimack River. Conveniently located near shopping, dining, downtown Concord, and major commuter routes, this home offers both tranquility and accessibility. There is truly nothing to do but move in. With flexible closing options available, you can settle into your new home quickly. Don't miss this exceptional opportunity to own a beautifully updated home in one of Concord's most desirable locations. See Listing Details & 47 images.
